
720 S East Silver Lake RoadBlair Township, MI 49685
Mortgage Calculator
Monthly Payment (Est.)
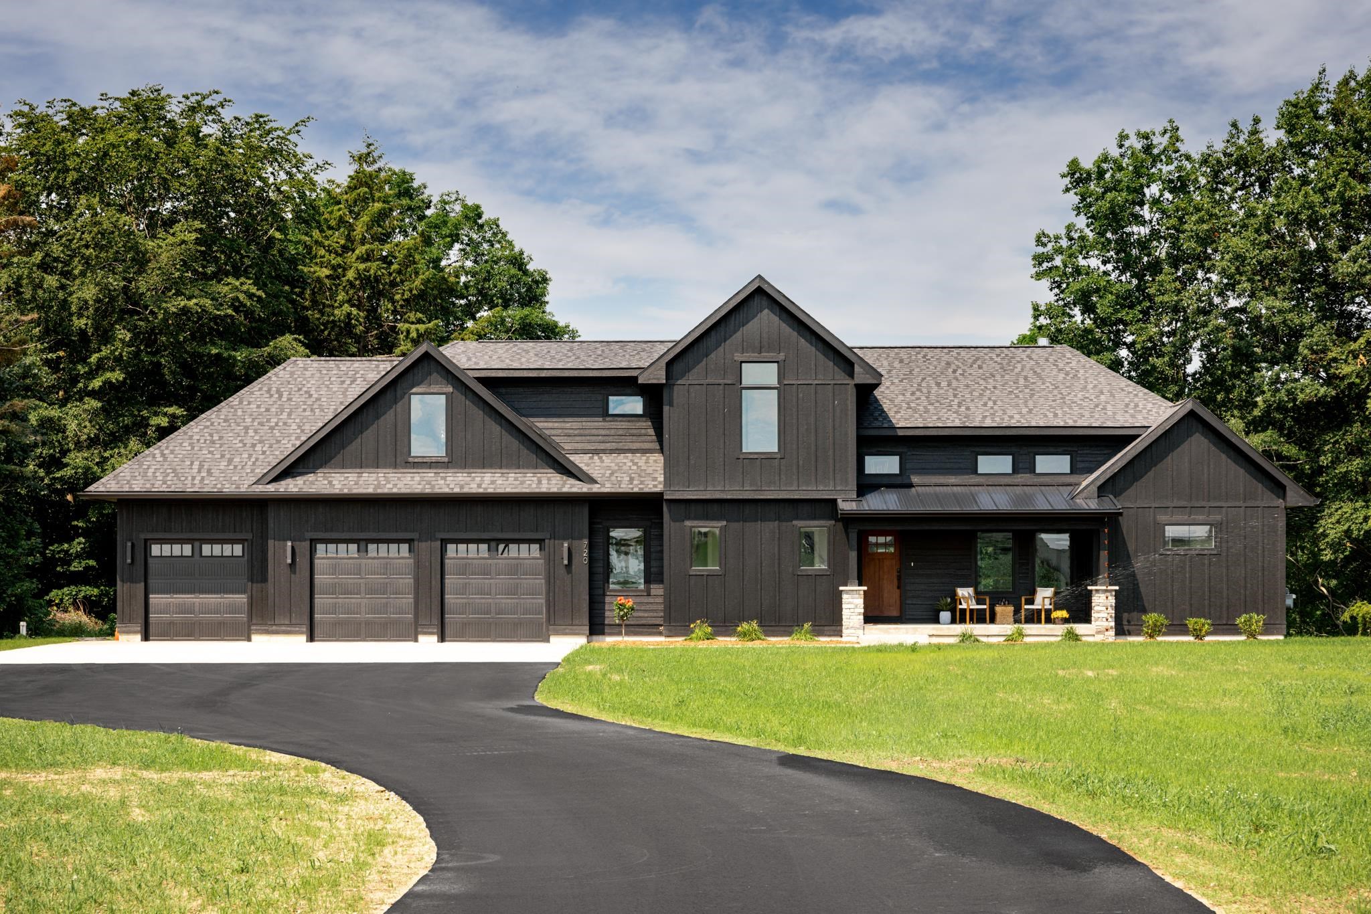
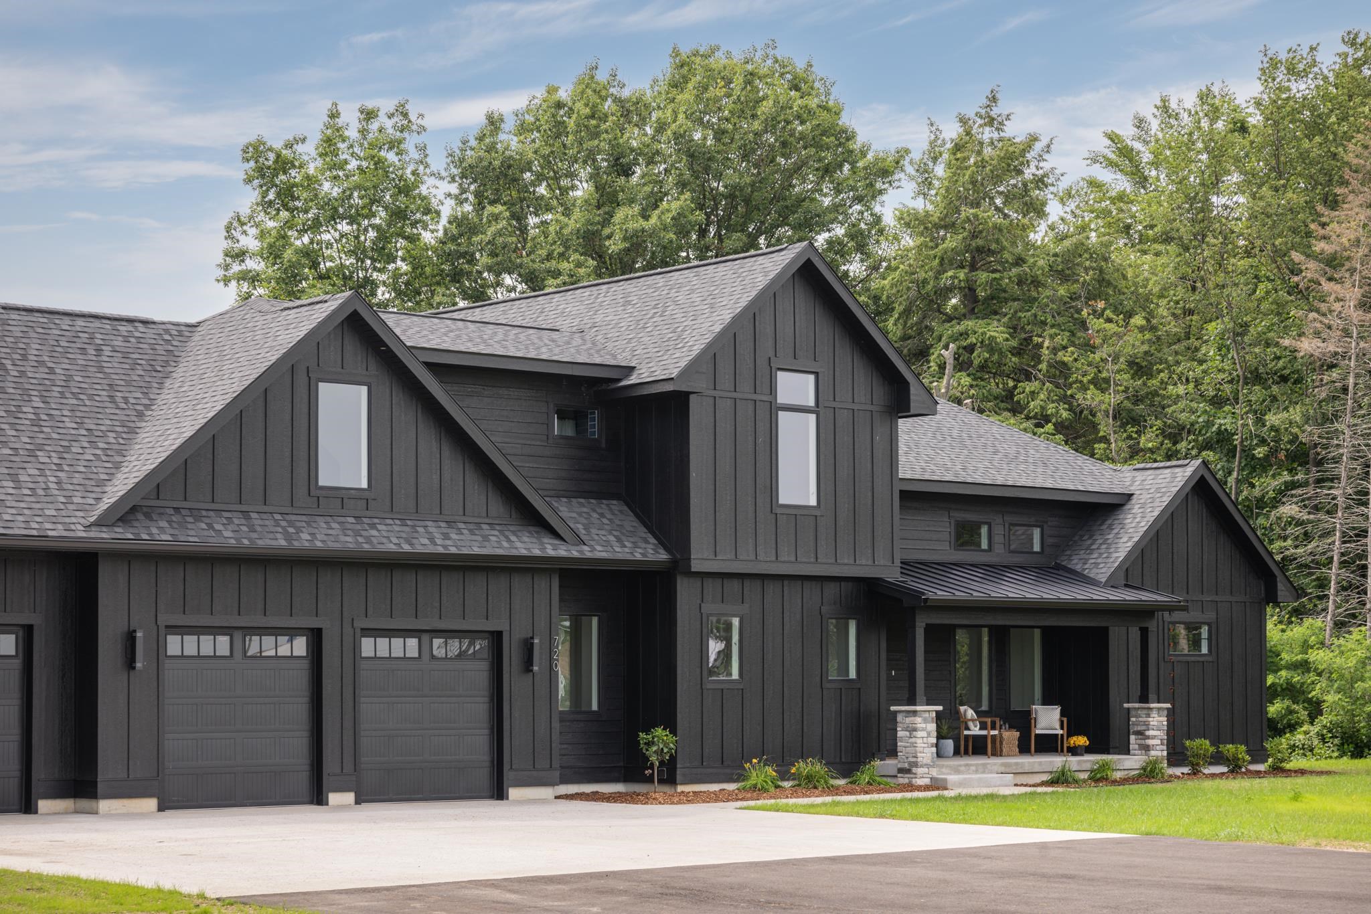
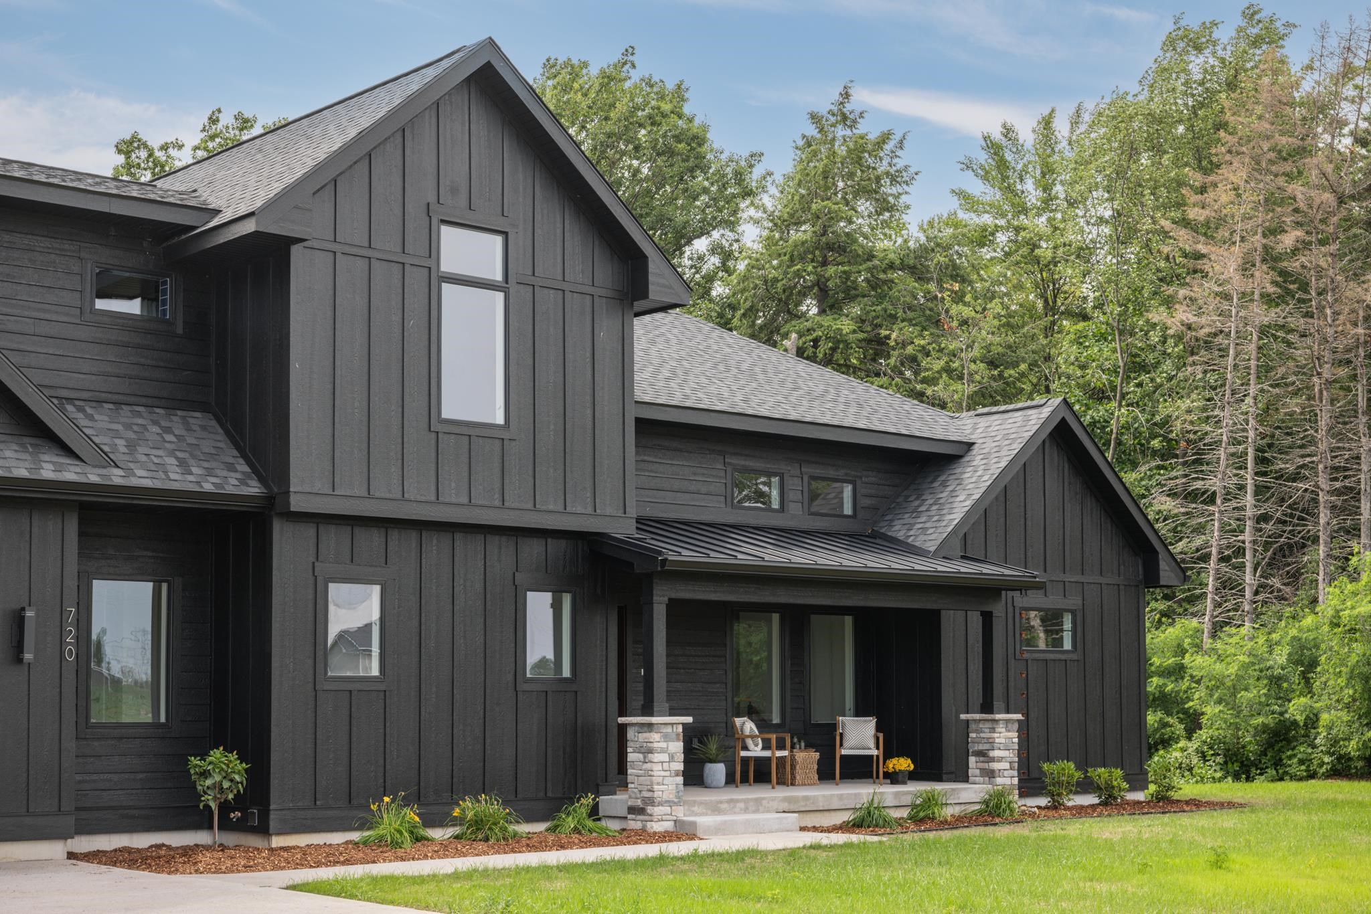
$7,756Where architecture meets the shoreline, a new standard of waterfront living emerges. Set along 140 feet of one of Silver Lake's most peaceful and naturally preserved shorelines, this newly completed luxury residence was thoughtfully designed for those who believe a home should be as timeless as the landscape it occupies. Surrounded by towering hardwoods and commanding breathtaking water views, the setting offers a rare sense of privacy while providing effortless access to the lake's open waters. Inside, five bedrooms and three-and-a-half baths unfold within an architectural masterpiece where every detail has been specifically curated. Expansive windows capture ever-changing lake views, flooding the home with natural light and creating a seamless dialogue between refined interiors and the beauty beyond. Rich textures, premium materials, bespoke finishes, and impeccable craftsmanship define every space, resulting in a home that feels both sophisticated and inviting. Designed without compromise, the open living spaces flow effortlessly for intimate evenings or grand entertaining, while private retreats throughout the home offer moments of quiet reflection against a backdrop of water, woods, and sky. Outside, the experience is equally extraordinary. Whether enjoying the stillness of an early morning on the shoreline, afternoons exploring Silver Lake, or sunsets that paint the horizon in brilliant color, every day is shaped by the rhythm of the water and the serenity of an irreplaceable setting. This is more than a newly constructed waterfront home. It is a legacy property designed to stand apart from passing trends and endure for generations. For those who understand that true luxury is defined not by excess, but by craftsmanship, privacy, and a location that can never be duplicated, this is an opportunity rarely offered and even more rarely found.
| 6 hours ago | Listing first seen on site | |
| 6 hours ago | Listing updated with changes from the MLS® |

IDX provided courtesy of Realcomp II Ltd. via AspireNorthREALTORS. Copyright © 2026 Realcomp II Ltd. Shareholders.
IDX information is provided exclusively for consumers' personal, non-commercial use and may not be used for any purpose other than to identify prospective properties consumers may be interested in purchasing and that the data is deemed reliable but not guaranteed accurate by the MLS.
Did you know? You can invite friends and family to your search. They can join your search, rate and discuss listings with you.